
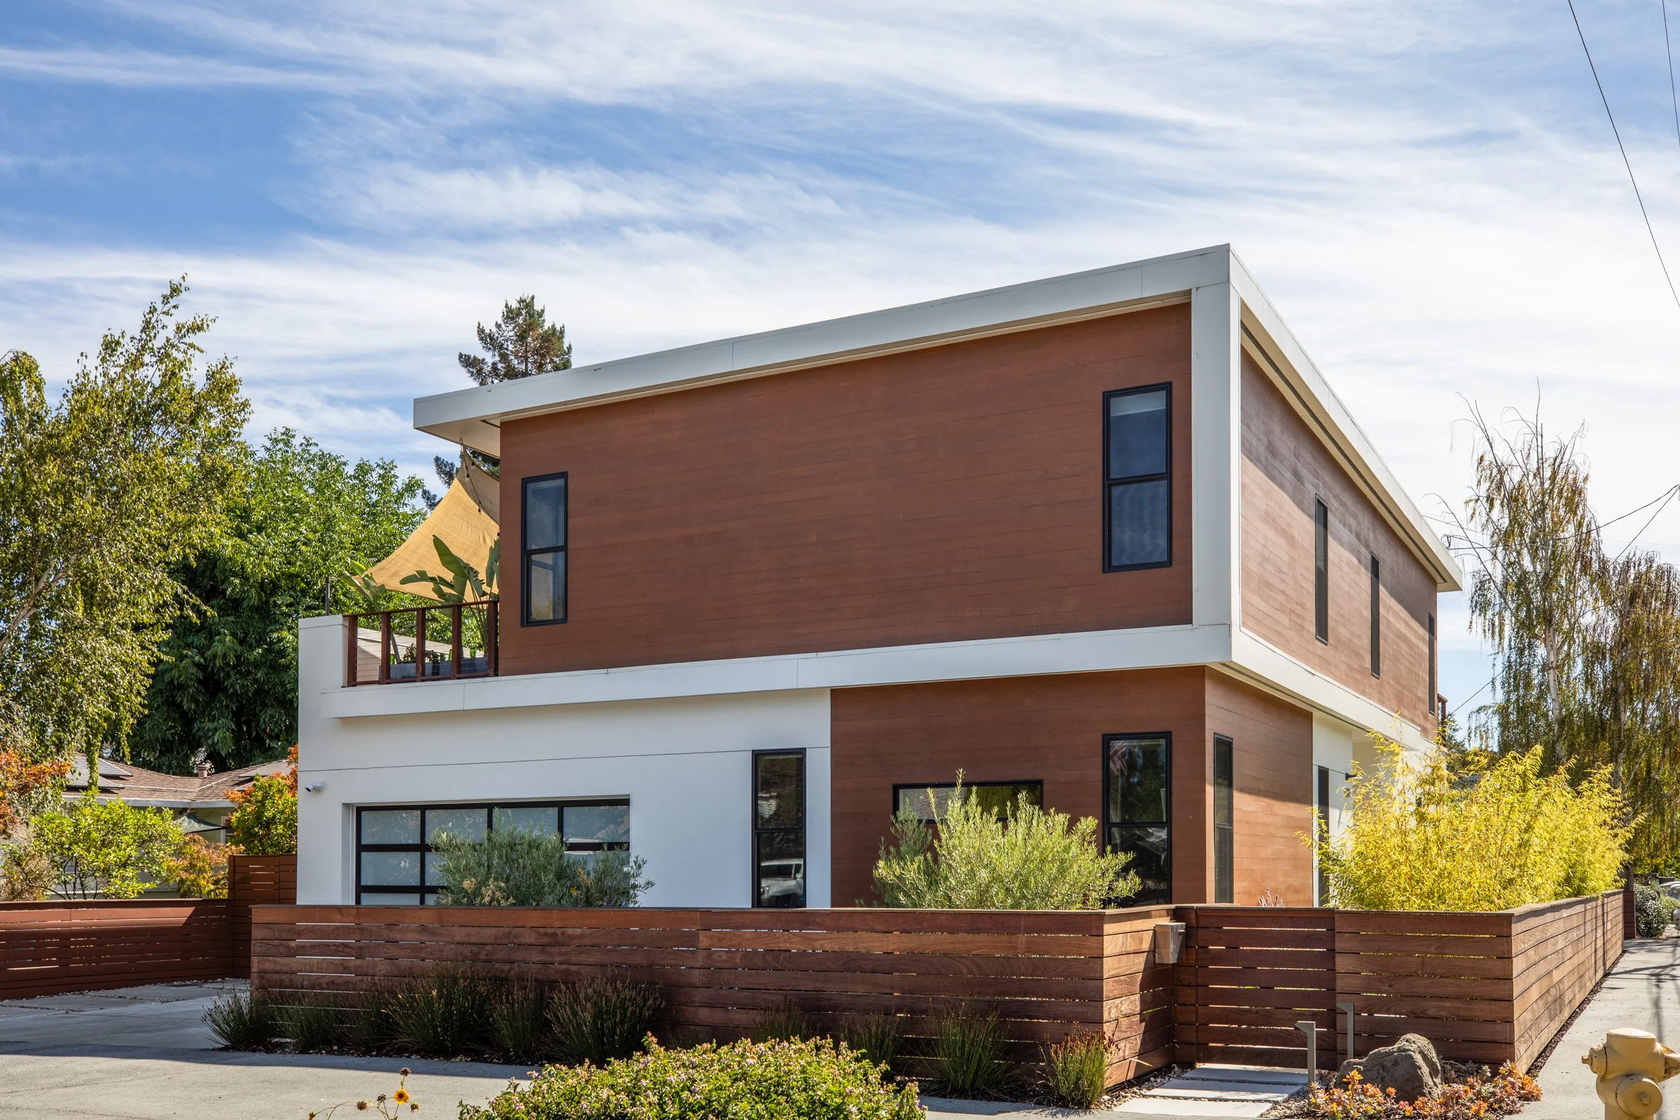
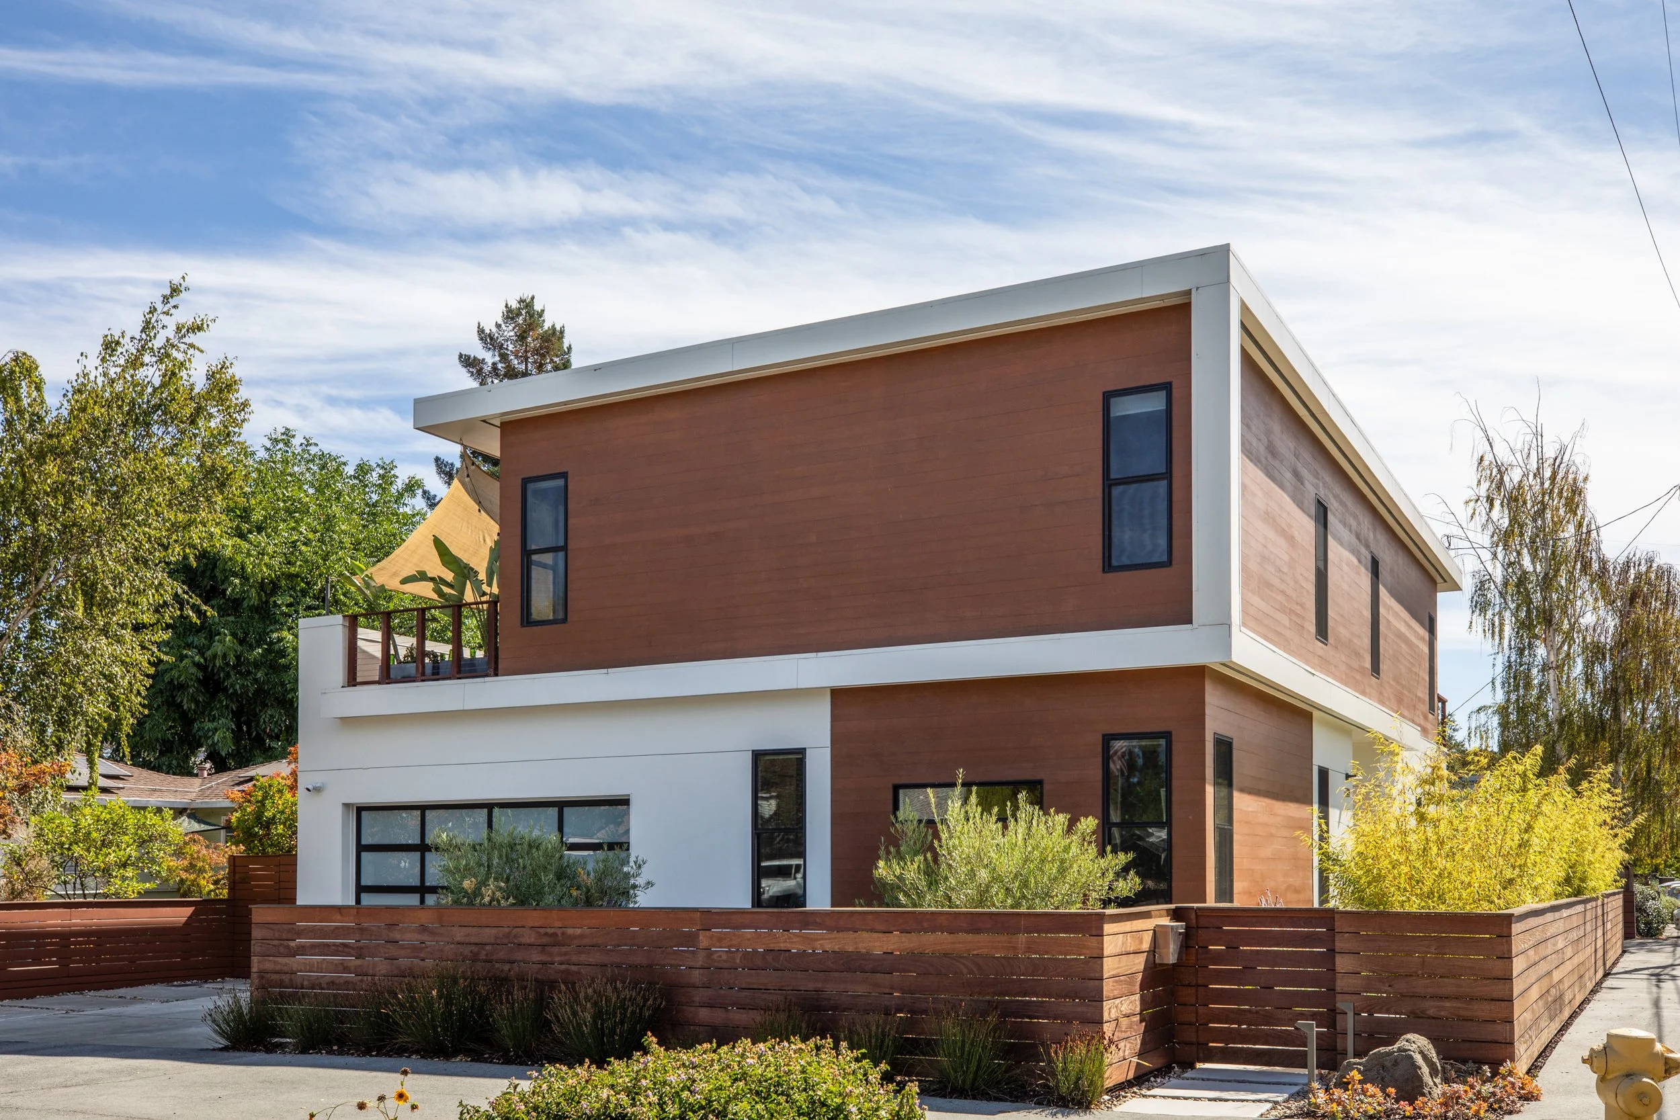
688 12th Avenue
Menlo Park
Price Upon Request
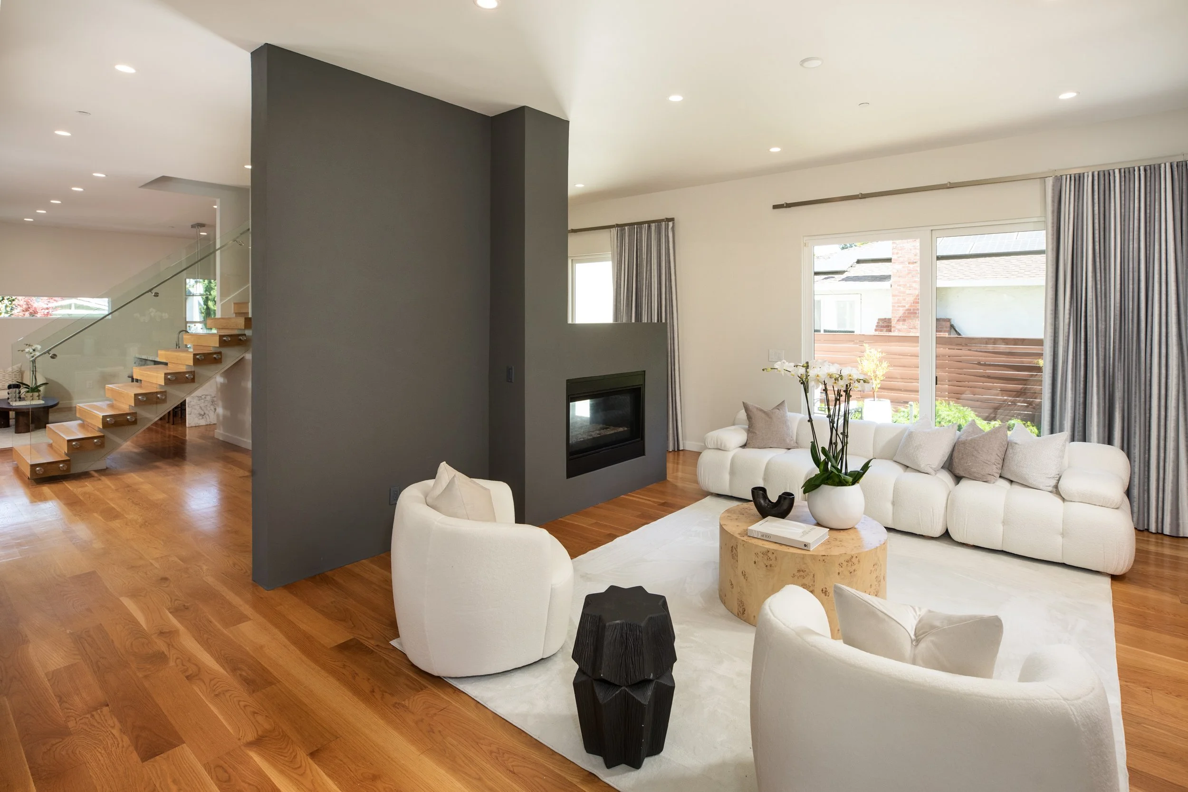
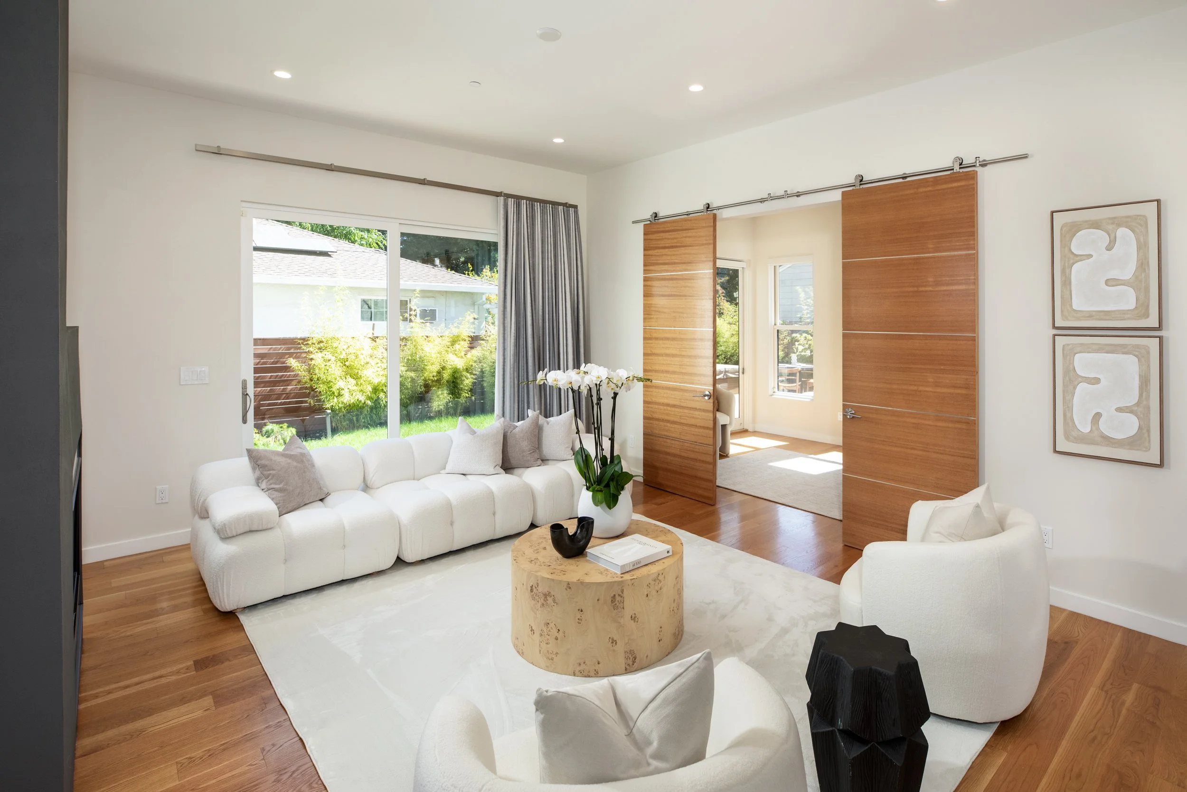
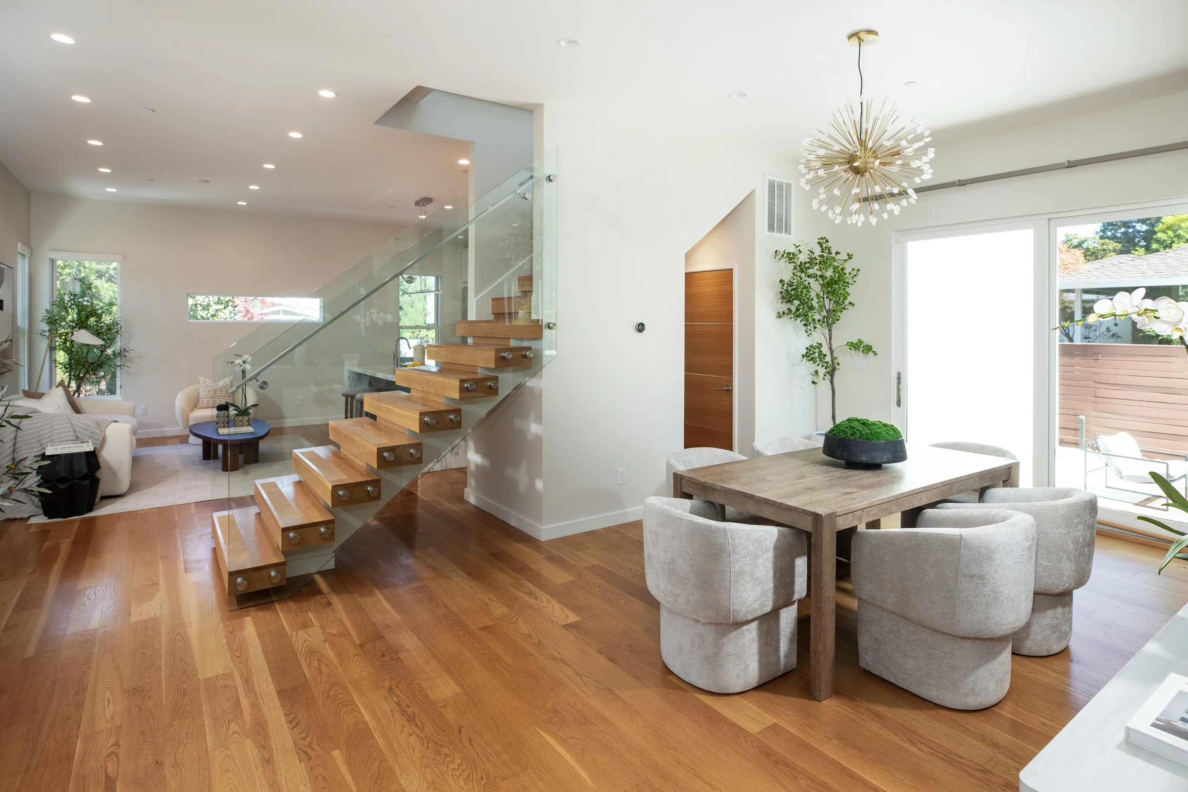
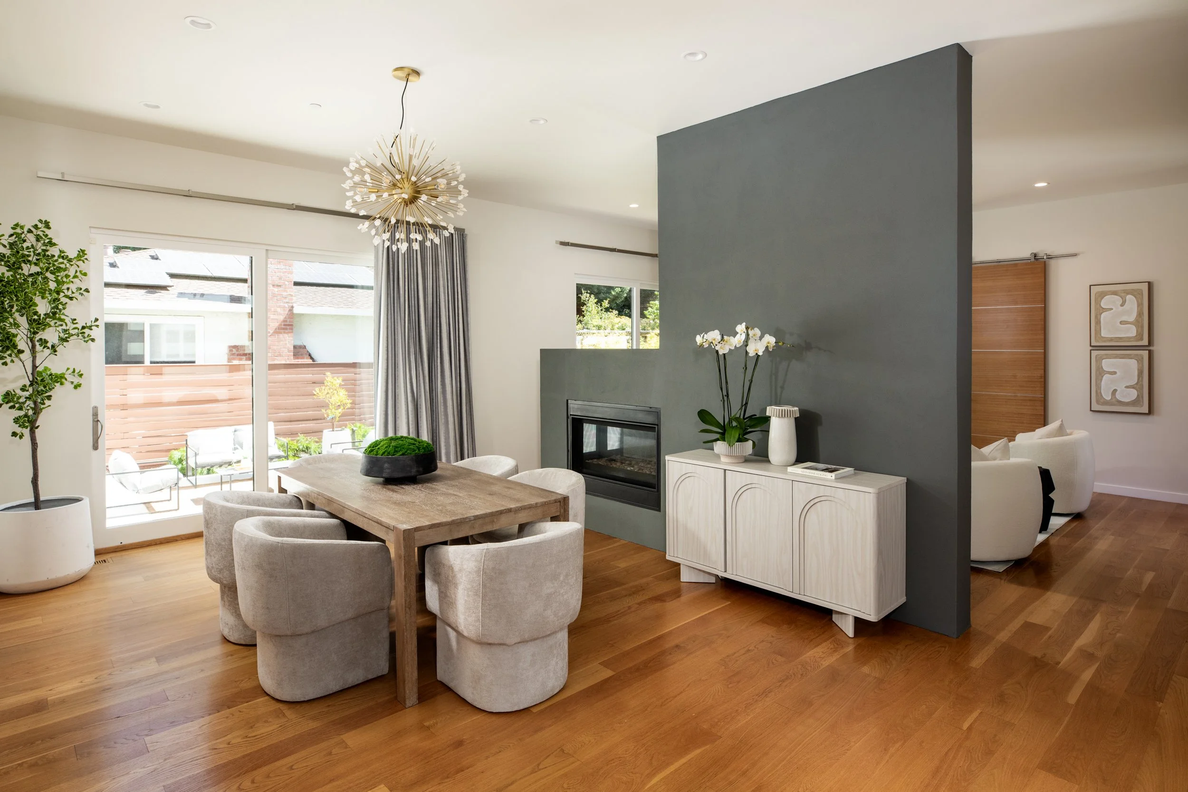
Built in 2016, this striking modern residence makes an exceptional impression from the moment you step inside. An open, light-filled floor plan unfolds beneath soaring 10-foot ceilings, while floor-to-ceiling windows and doors take full advantage of the south-facing setting and create a seamless connection to the outdoors. Rift-cut wide-plank hardwood floors, glass-paneled floating stairs, and a dramatic two-sided gas fireplace shared by the formal living and dining rooms bring warmth and sophistication to the contemporary design.
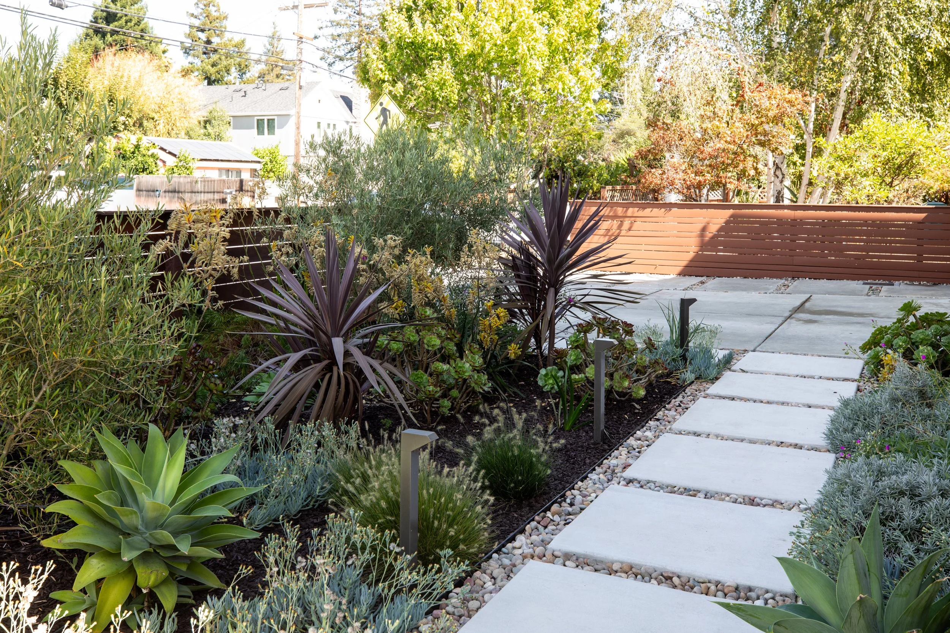
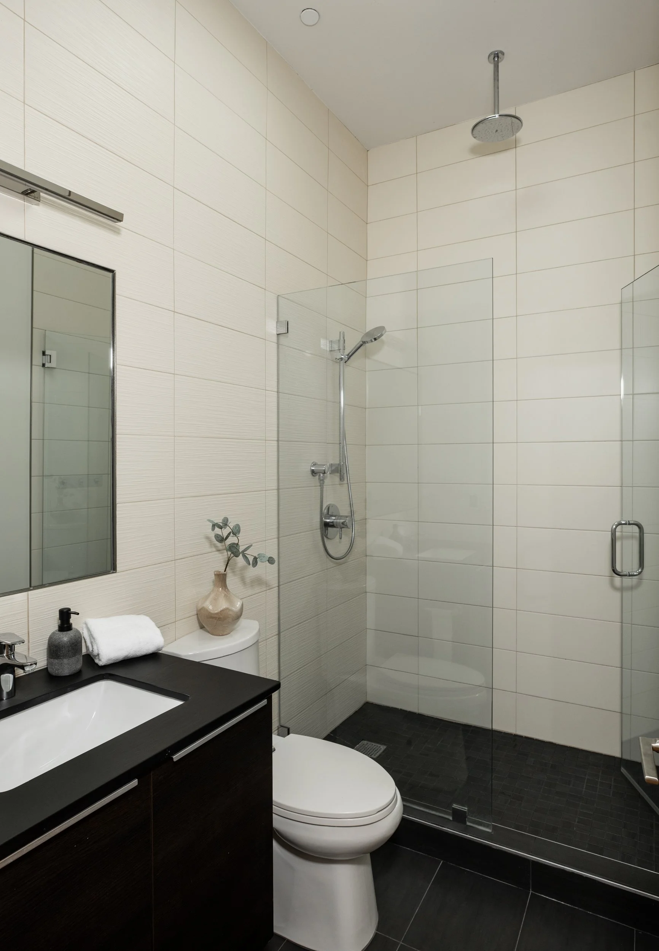
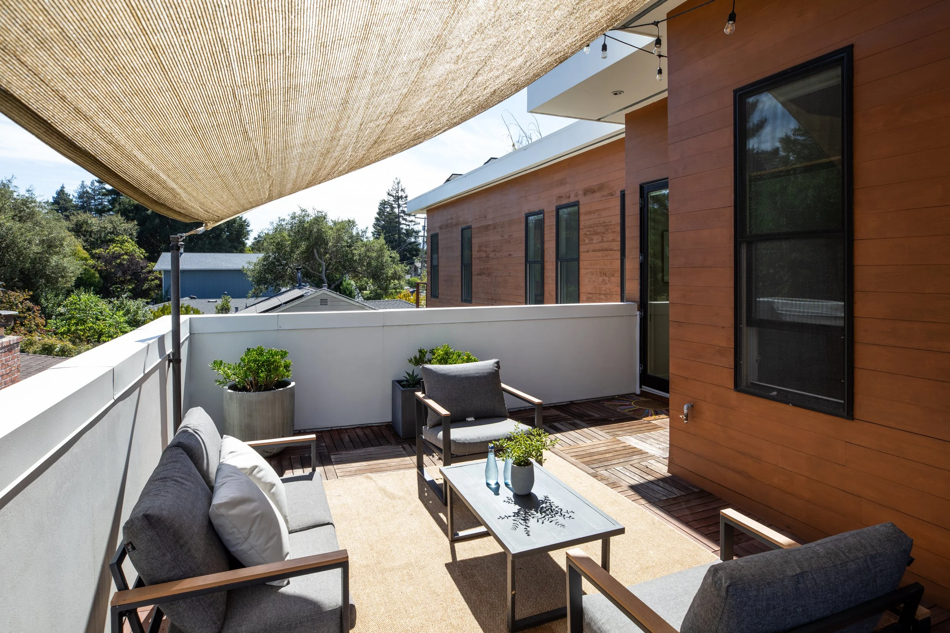
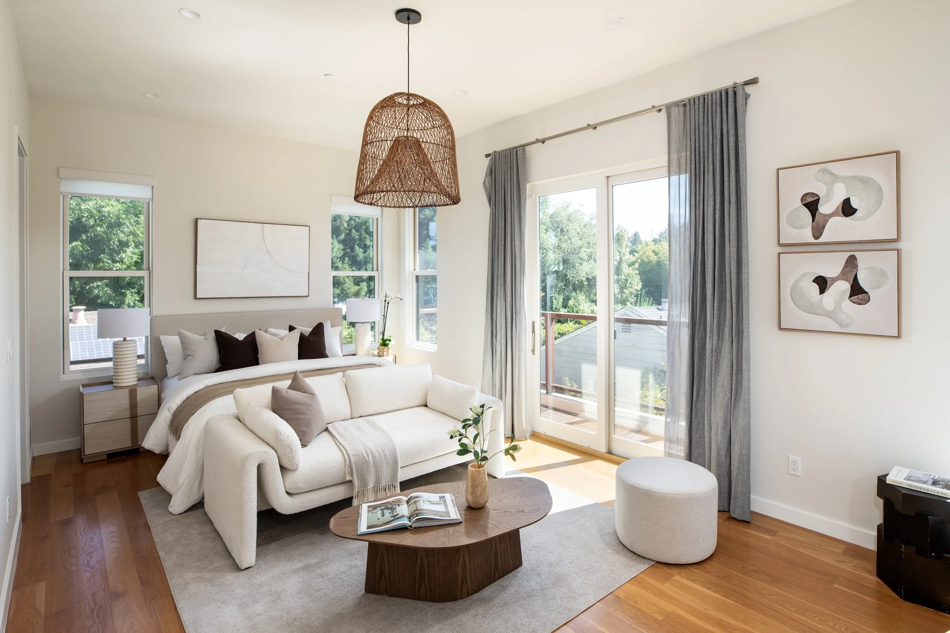
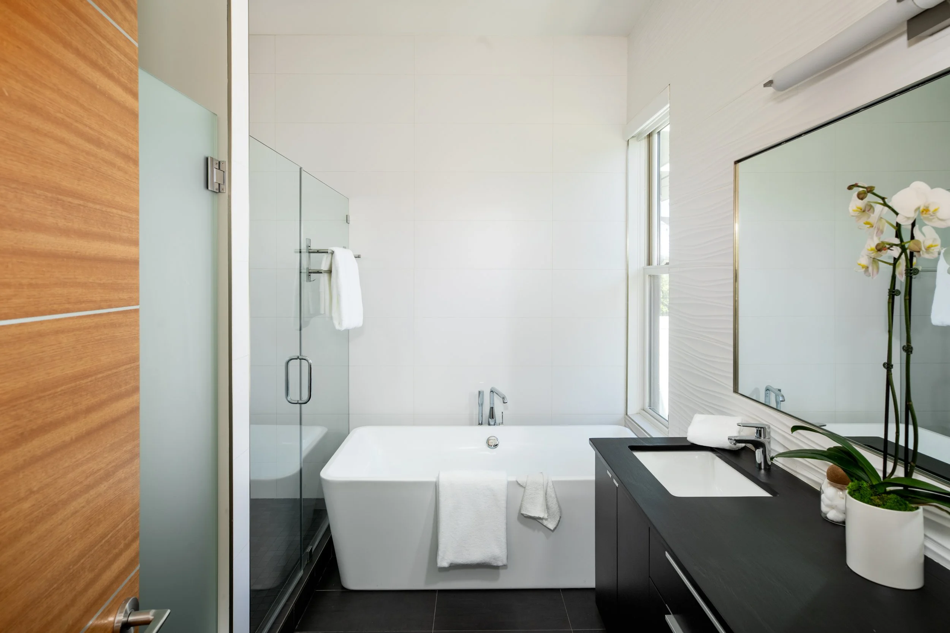
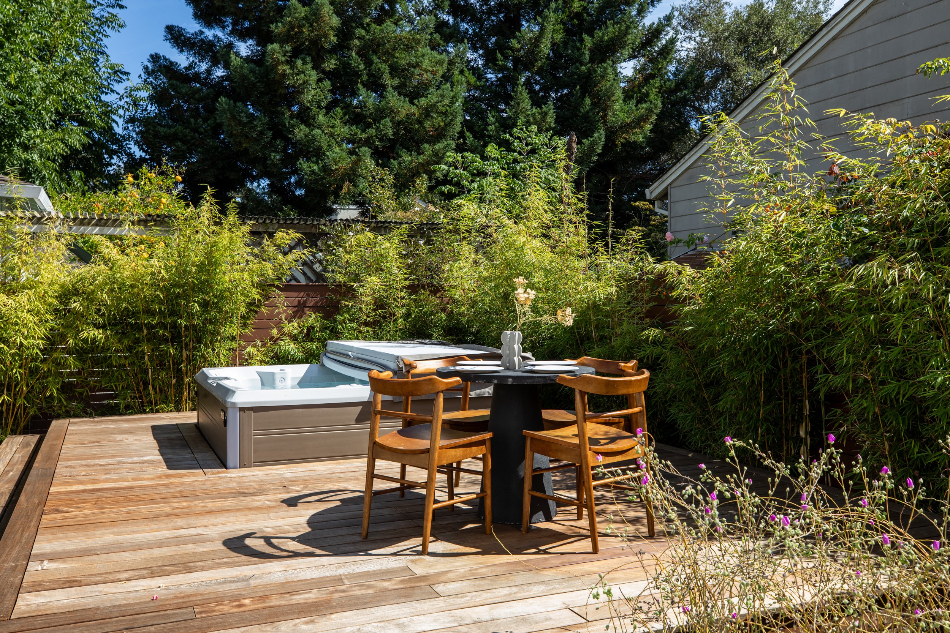
At the heart of the home, the gourmet kitchen features professional-grade Thermador appliances, sleek cabinetry, and a dramatic stone waterfall island with counter seating, all opening to the adjoining family room for effortless everyday living and entertaining. A flexible main-level office with adjacent full bath provides options for guests or a fifth bedroom. Upstairs are four spacious bedrooms, including an oversized primary suite with a sitting area and a serene, Zen-inspired bath. Outdoor living is equally impressive with an expansive Ipe deck, hot tub, level lawn, beautifully landscaped grounds, and a generous second-floor patio. Ideally located in Menlo Park with convenient access to Highway 101, Meta, shopping, dining, and everyday amenities.
Design + Features
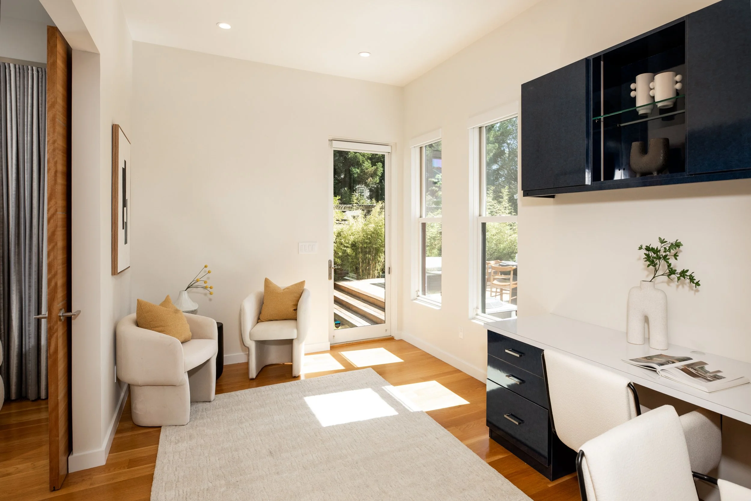
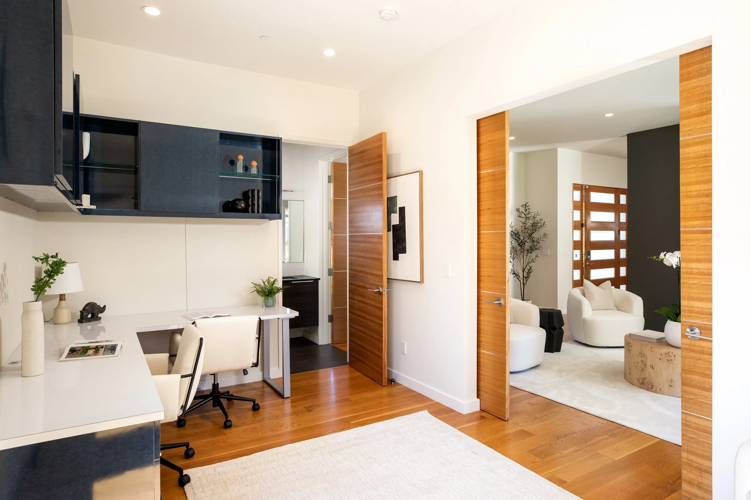
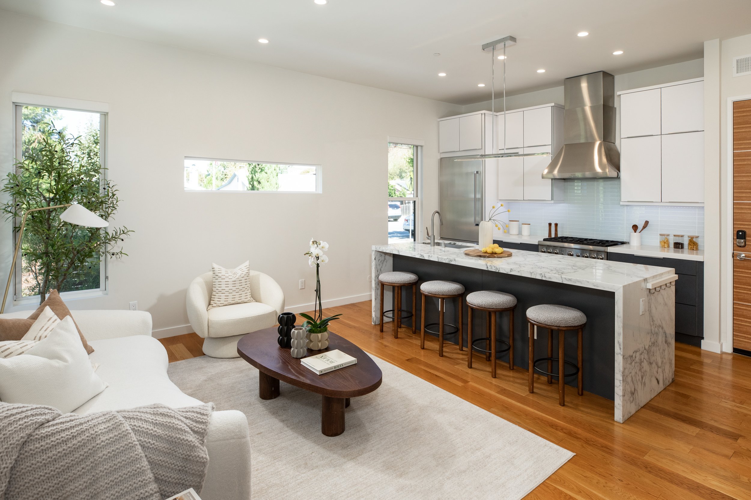
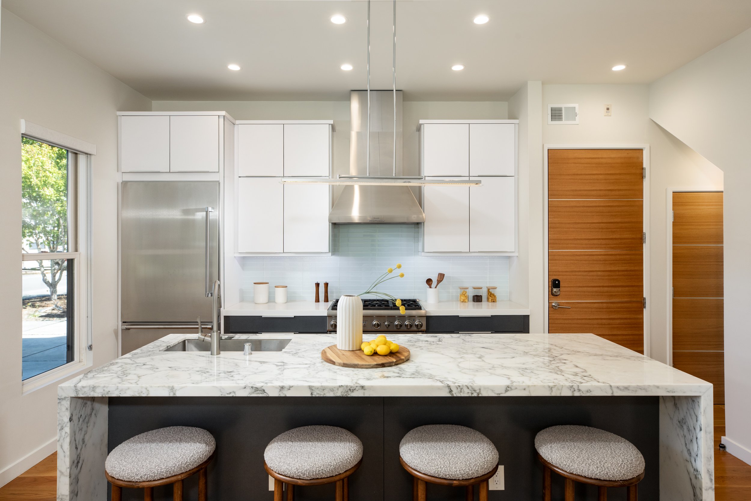
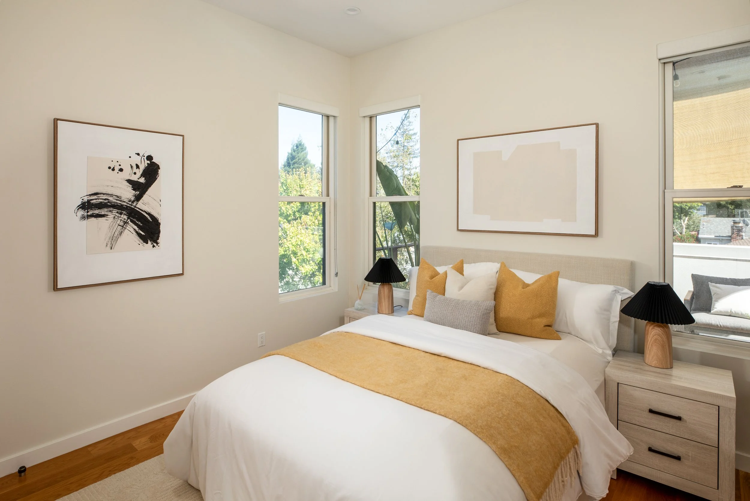
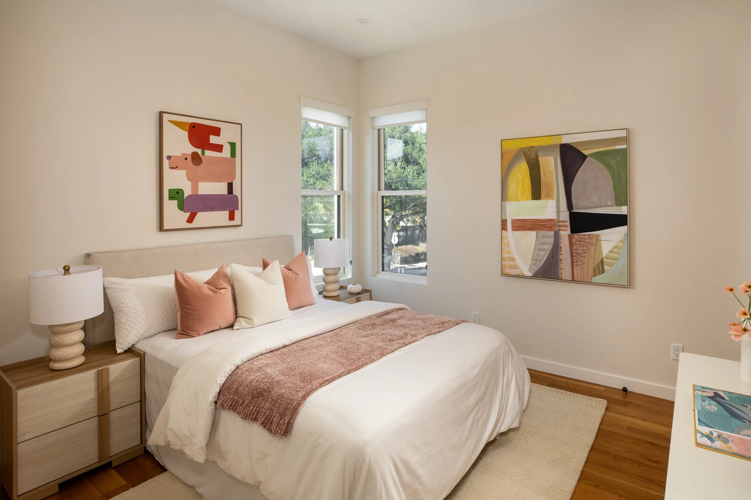
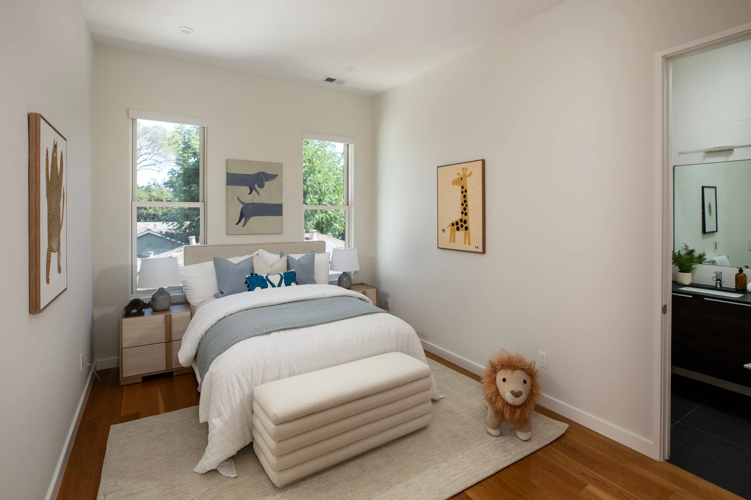
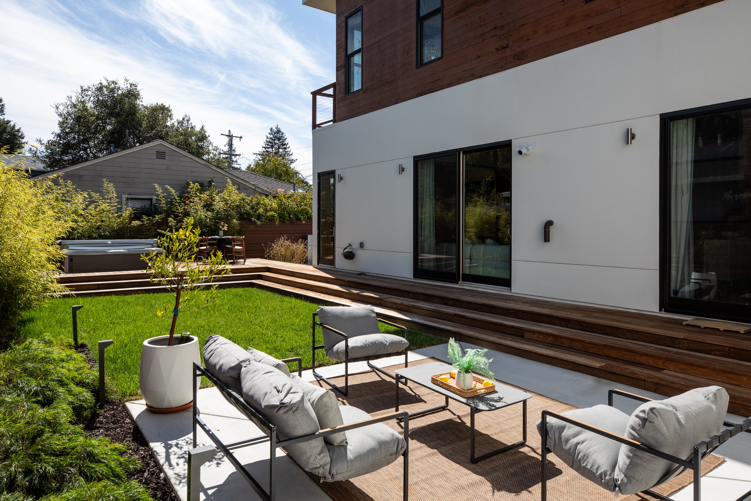
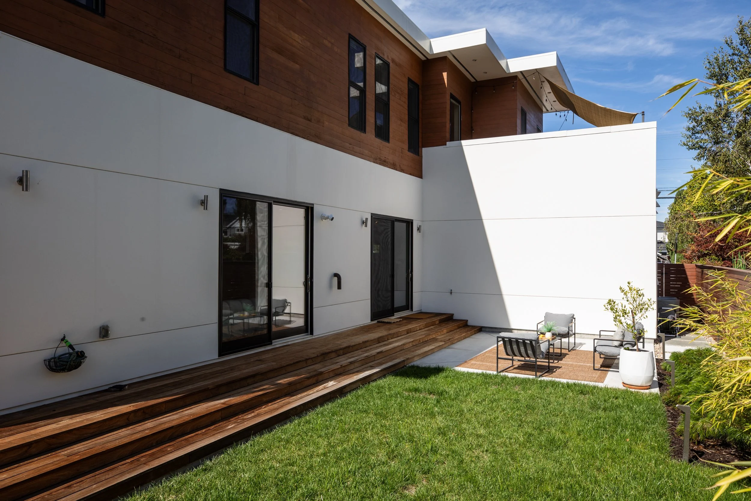
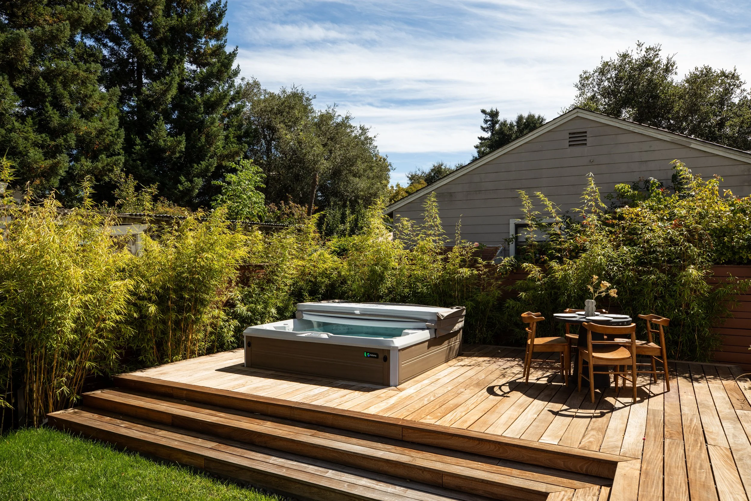
Four bedrooms plus flexible main-level office/optional fifth bedroom
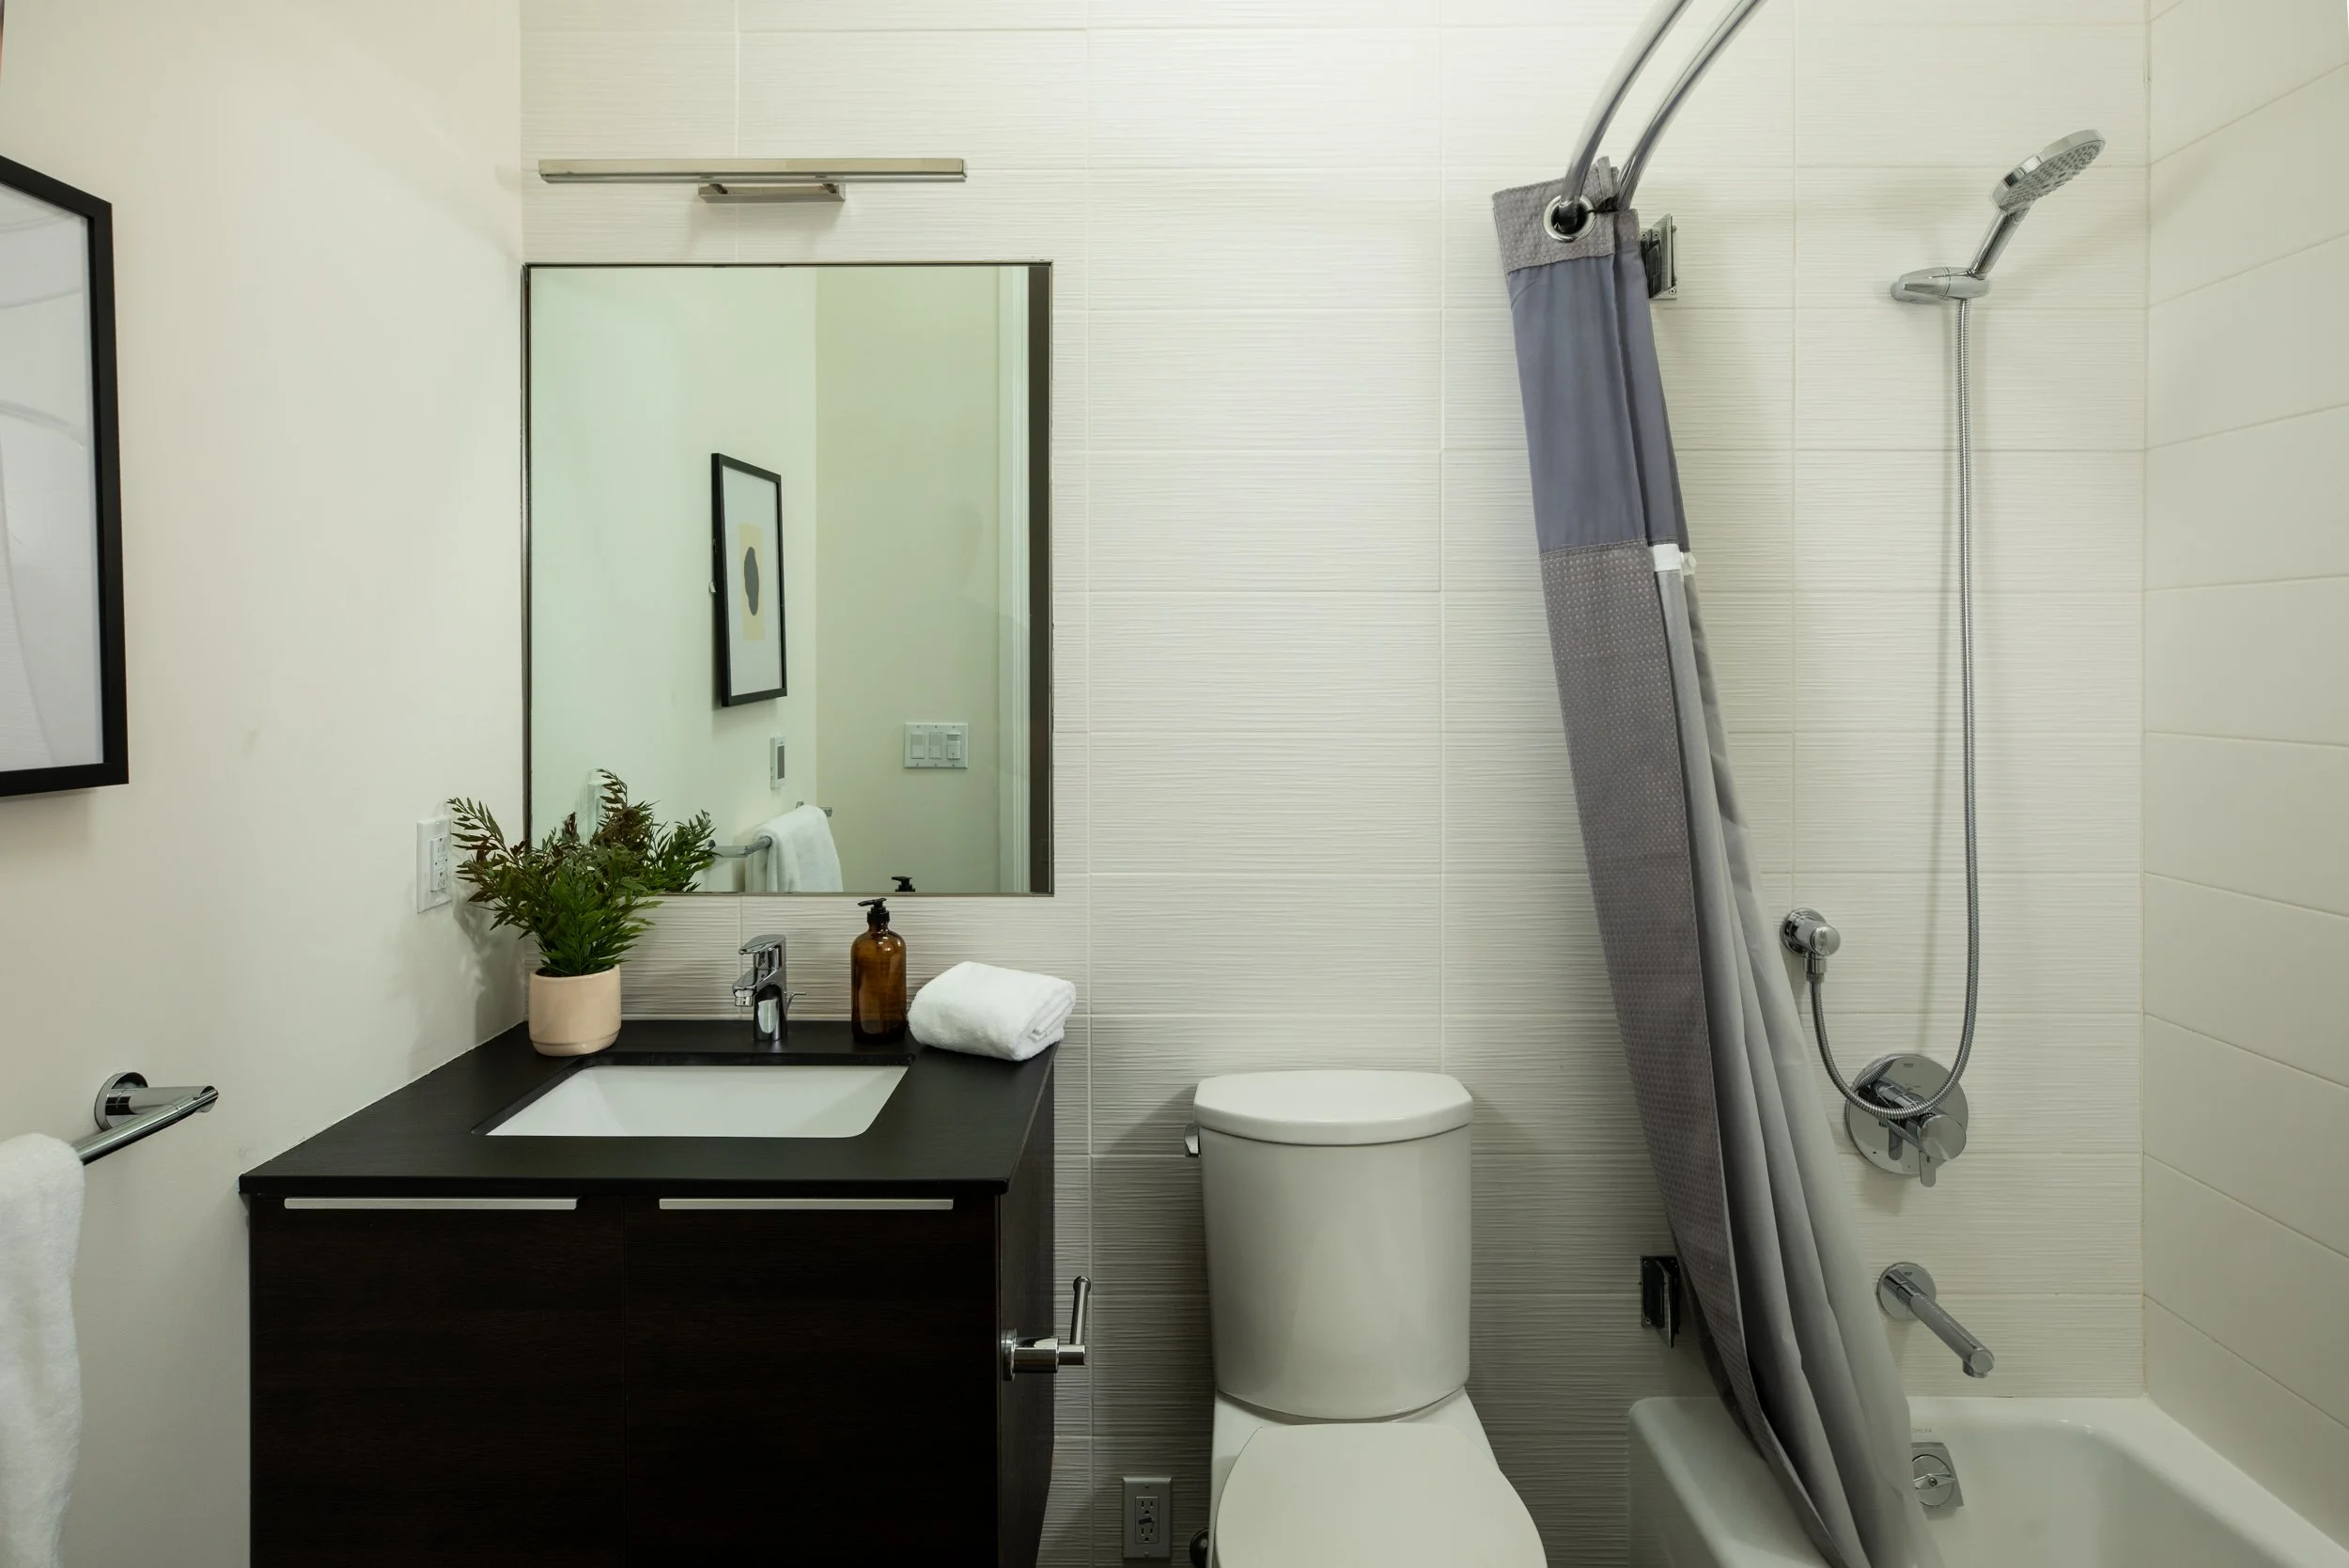
Four full designer bathrooms with heated floors
Approximately 2,743 square feet of living space
Approximately 5,700-square-foot south-facing lot
Built in 2016 with soaring 10-foot ceilings and abundant natural light
Gourmet kitchen with Thermador appliances, stone waterfall island, and counter seating
Oversized primary suite with sitting area, dual vanity, freestanding tub, glass-enclosed shower, and private commode
Rift-cut wide-plank hardwood floors, floating glass-paneled staircase, and two-sided gas fireplace
Floor-to-ceiling windows and doors for seamless indoor/outdoor living
Expansive Ipe deck, hot tub, level lawn, landscaped grounds, and second-floor outdoor patio
Solar power with backup batteries, Noritz tankless water heater, and whole-house ventilation
Attached two-car garage with epoxy flooring and built-in cabinetry
Menlo Park
California
A Fresh Approach
Judy Citron
650.400.8424
JUDY@JUDYCITRON.COM
JUDYCITRON.COM
License: 01825569
Talia Citron Knapp
650.465.4814
TALIA@TALIACITRON.COM
License: 01987761

#1 Market Share Menlo Park
#8 California Small Agent Team 2026
#2 Silicon Valley Small Agent Team 2026


1377 El Camino Real, Menlo Park, CA 94025